


$440,000
$435,000
1.1%For more information regarding the value of a property, please contact us for a free consultation.
125 Oak Hill DR Maryville, IL 62062
5 Beds
3 Baths
3,851 SqFt
Key Details
Sold Price $440,000
Property Type Single Family Home
Sub Type Single Family Residence
Listing Status Sold
Purchase Type For Sale
Square Footage 3,851 sqft
Price per Sqft $114
Subdivision Keebler Oaks
MLS Listing ID 26041792
Sold Date 10/30/26
Style Ranch
Bedrooms 5
Full Baths 3
Year Built 2004
Lot Size 0.289 Acres
Acres 0.2893
Lot Dimensions 90x140
Property Sub-Type Single Family Residence
Property Description
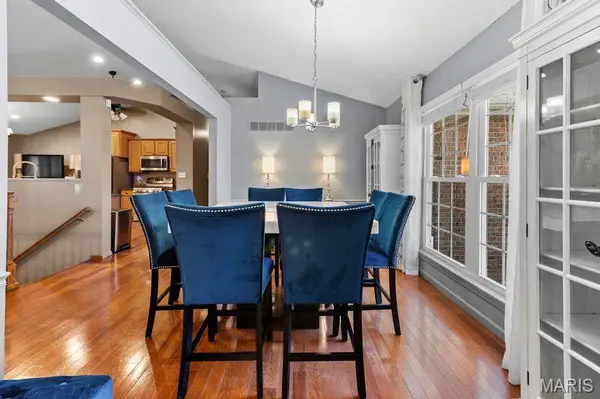
This move in ready ranch has room for everyone and everything! This 5-bedroom, 3-bath home with over 3900 sq ft blends easy one-story living with an exceptional finished walk-out lower level. An inviting open floor plan centers around a vaulted great room with fireplace flowing to the eat in kitchen with ample cabinetry and newer appliances are included. The separate formal dining room located off of the foyer is ready for all of your special gatherings. The split-bedroom design places the updated primary suite on its own wing featuring a large walk-in closet and a refreshed bath with separate soaking tub and shower. Two additional main-floor bedrooms and a full bath provide flexibility and privacy. The walk-out lower level expands your living space with a huge family room, second fireplace, kitchen/bar area (appliances stay), two more bedrooms, and a full bath—ideal for guests, hobbies, home office or game day. The screened-in porch located off the kitchen overlooks the fenced yard with two storage sheds and a hot tub that stays. A whole-house generator is also included that adds peace of mind. The three-car garage has plenty of space for vehicles, tools, and toys. The washer and dryer stay, too. Move-in ready with comfort and space in sought-after Keebler Oaks—schedule your showing today! Close to shopping, dining, schools, interstates and within 30 minutes of downtown St Louis. Buyer to verify all information prior to making an offer.
Location
State IL
County Madison
Rooms
Basement Bathroom, Concrete, Partially Finished, Sleeping Area, Walk-Out Access
Main Level Bedrooms 3
Interior
Heating Forced Air
Cooling Central Air
Fireplaces Number 2
Fireplaces Type Basement, Great Room
Fireplace Y
Appliance Dishwasher, Dryer, Microwave, Range, Refrigerator, Washer
Laundry Laundry Room, Main Level
Exterior
Parking Features true
Garage Spaces 3.0
Fence Back Yard, Fenced, Gate, Wrought Iron
Utilities Available Electricity Connected, Natural Gas Connected, Sewer Connected, Water Connected
View Y/N No
Private Pool false
Building
Lot Description Back Yard, Front Yard, Landscaped, Level
Story 1
Sewer Public Sewer
Water Public
Level or Stories One
Structure Type Brick Veneer,Vinyl Siding
Schools
Elementary Schools Collinsville Dist 10
Middle Schools Collinsville Dist 10
High Schools Collinsville
School District Collinsville Dist 10
Others
Acceptable Financing Cash, Conventional, FHA, VA Loan
Listing Terms Cash, Conventional, FHA, VA Loan
Special Listing Condition Standard
Read Less
Want to know what your home might be worth? Contact us for a FREE valuation!

Our team is ready to help you sell your home for the highest possible price ASAP
Bought with Rozanne Hunter