


$370,000
$370,000
For more information regarding the value of a property, please contact us for a free consultation.
269 Harbor Mill RD Troy, IL 62294
4 Beds
4 Baths
2,925 SqFt
Key Details
Sold Price $370,000
Property Type Single Family Home
Sub Type Single Family Residence
Listing Status Sold
Purchase Type For Sale
Square Footage 2,925 sqft
Price per Sqft $126
Subdivision Northwoods
MLS Listing ID 26055259
Sold Date 10/28/26
Style Traditional
Bedrooms 4
Full Baths 3
Half Baths 1
Year Built 2003
Annual Tax Amount $8,700
Lot Size 0.264 Acres
Acres 0.264
Property Sub-Type Single Family Residence
Property Description
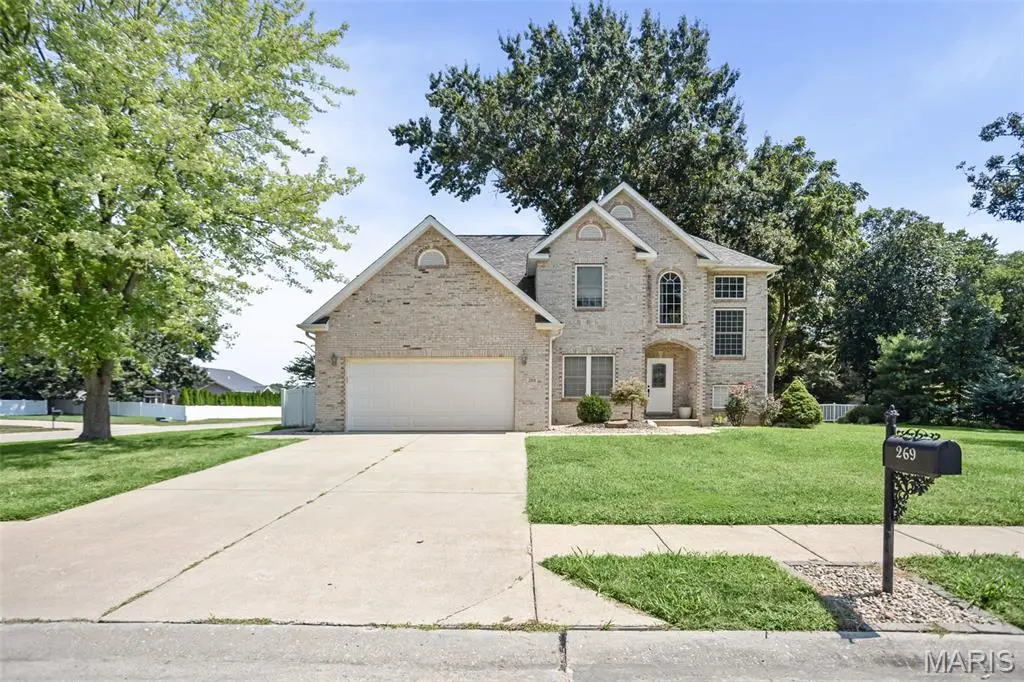
Welcome to this immaculate custom-built home in the highly desirable Northwood subdivision, located within the Triad School District and tucked away on a quiet cul-de-sac. Offering four bedrooms, four baths, and three spacious levels of living, this beautifully maintained home features fresh paint throughout and new flooring on the main level. The impressive entry opens to a stunning great room with soaring 18-foot ceilings, elegant columns, and a beautiful staircase leading to the upper-level loft and nook. The eat-in kitchen offers maple cabinetry, a center island, and convenient main-floor laundry and bedroom 1 on main floor. Upstairs, you'll find three additional bedrooms and two full baths, including a spacious primary suite with a walk-in closet and dual vanities. The finished lower level boasts 9-foot ceilings, a full bathroom, generous entertaining space, and abundant storage. Outside, enjoy a nicely sized backyard with plenty of room for entertaining, relaxing, and making memories. This exceptional home offers the space, style, and location you've been looking for!
Location
State IL
County Madison
Rooms
Basement Bathroom, Egress Window, Partially Finished, Full, Sump Pump
Main Level Bedrooms 1
Interior
Interior Features Double Vanity, Entrance Foyer, High Ceilings, Kitchen Island, Open Floorplan, Pantry, Storage
Heating Forced Air
Cooling Central Air
Fireplaces Number 1
Fireplaces Type Living Room
Fireplace Y
Appliance Dishwasher
Laundry Main Level
Exterior
Parking Features true
Garage Spaces 2.0
Fence Back Yard
View Y/N No
Private Pool false
Building
Lot Description Level
Story 2
Sewer Public Sewer
Water Public
Level or Stories Two
Structure Type Brick Veneer
Schools
Elementary Schools Triad Dist 2
Middle Schools Triad Dist 2
High Schools Triad
School District Triad Dist 2
Others
Ownership Private
Acceptable Financing Cash, Conventional, FHA, VA Loan
Listing Terms Cash, Conventional, FHA, VA Loan
Special Listing Condition Standard
Read Less
Want to know what your home might be worth? Contact us for a FREE valuation!

Our team is ready to help you sell your home for the highest possible price ASAP
Bought with Allison Schott