


$427,500
$438,000
2.4%For more information regarding the value of a property, please contact us for a free consultation.
5 Bear Creek CT Glen Carbon, IL 62034
4 Beds
3 Baths
2,548 SqFt
Key Details
Sold Price $427,500
Property Type Single Family Home
Sub Type Single Family Residence
Listing Status Sold
Purchase Type For Sale
Square Footage 2,548 sqft
Price per Sqft $167
Subdivision Timberwolfe Estates
MLS Listing ID 26048578
Sold Date 09/14/26
Style Traditional
Bedrooms 4
Full Baths 2
Half Baths 1
HOA Fees $25/ann
Year Built 2002
Annual Tax Amount $12,642
Lot Size 7,801 Sqft
Acres 0.1791
Property Sub-Type Single Family Residence
Property Description
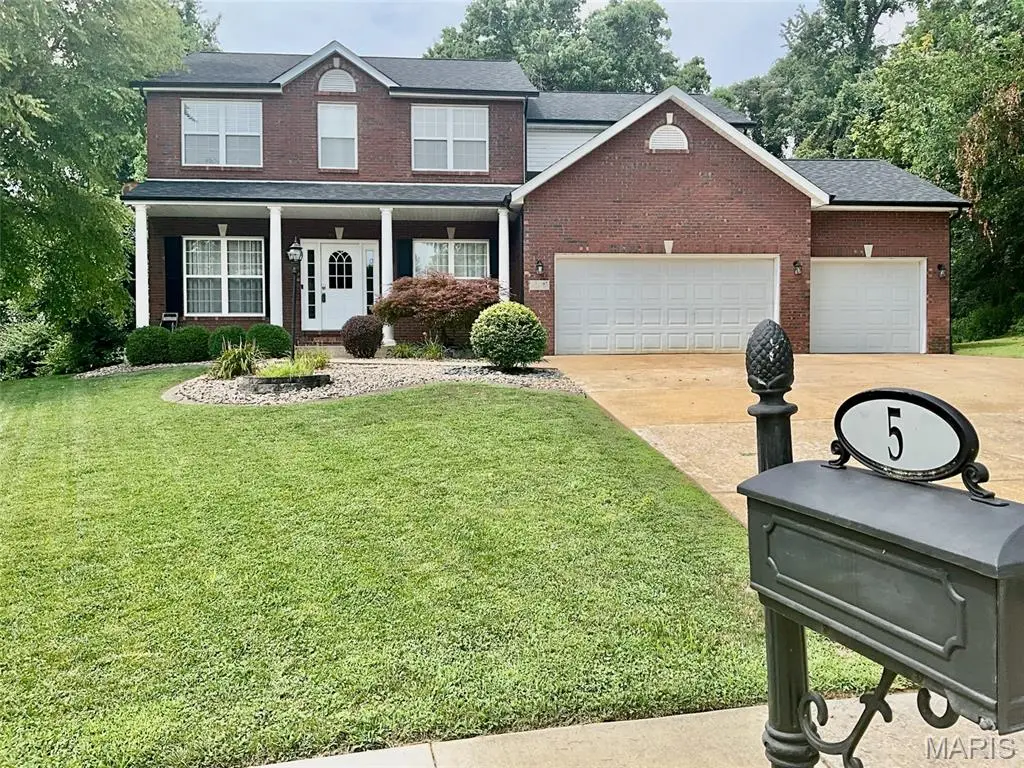
Beautiful 4 bedroom, 2.5 bath home in Timberwolfe Estates, Glen Carbon. This well-maintained residence sits on a desirable cul-de-sac lot and is centrally located near shopping, dining, schools, and major routes.
The home features big open spaces throughout, a tray ceiling in the kitchen, and a bay window in the family room that fills the space with natural light. The kitchen is finished with 42-inch cherry cabinets, and a gas fireplace adds warmth to the main living area. An unfinished basement with 9ft. ceilings offers excellent storage or future expansion potential.
The garage is equipped with both 30-amp and 50-amp 220-volt outlets, ideal for workshops or EV charging. Outside, the roof was completely replaced in March 2025 with 8 new plywood sheets, new flashing, a new ridge vent, new gutters, and new downspouts. Both HVAC units have been serviced yearly and are in good working order.
This home combines thoughtful updates with a convenient location in one of Glen Carbon's preferred neighborhoods. Call you agent today for a showing.
Location
State IL
County Madison
Rooms
Basement 9 ft + Pour
Interior
Heating Forced Air, Natural Gas
Cooling Central Air
Fireplaces Number 1
Fireplaces Type Living Room
Fireplace Y
Appliance Cooktop, Dishwasher, Disposal, Dryer, Microwave, Washer
Exterior
Parking Features true
Garage Spaces 3.0
Utilities Available Cable Available, Cable Connected, Electricity Available, Electricity Connected, Natural Gas Available, Natural Gas Connected, Phone Available, Sewer Available, Sewer Connected, Underground Utilities, Water Available, Water Connected
Amenities Available Other
View Y/N No
Roof Type Architectural Shingle
Private Pool false
Building
Lot Description Cul-De-Sac
Story 2
Sewer Public Sewer
Water Public
Level or Stories Two
Structure Type Brick
Schools
Elementary Schools Edwardsville Dist 7
Middle Schools Edwardsville Dist 7
High Schools Edwardsville
School District Edwardsville Dist 7
Others
HOA Fee Include Other
Acceptable Financing Cash, Conventional, FHA, VA Loan
Listing Terms Cash, Conventional, FHA, VA Loan
Special Listing Condition Standard
Read Less
Want to know what your home might be worth? Contact us for a FREE valuation!

Our team is ready to help you sell your home for the highest possible price ASAP
Bought with Julie Mayfield
