



$585,000
$585,000
For more information regarding the value of a property, please contact us for a free consultation.
1114 Elbow Hill CT Caseyville, IL 62232
4 Beds
3 Baths
3,596 SqFt
Key Details
Sold Price $585,000
Property Type Single Family Home
Sub Type Single Family Residence
Listing Status Sold
Purchase Type For Sale
Square Footage 3,596 sqft
Price per Sqft $162
Subdivision Hill/Tanglewood
MLS Listing ID 26030870
Sold Date 09/14/26
Style Ranch
Bedrooms 4
Full Baths 3
HOA Fees $25/ann
Year Built 2021
Annual Tax Amount $13,890
Lot Size 0.420 Acres
Acres 0.42
Property Sub-Type Single Family Residence
Property Description
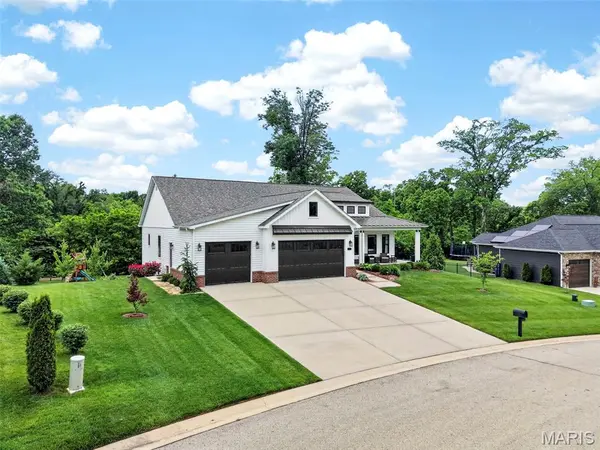
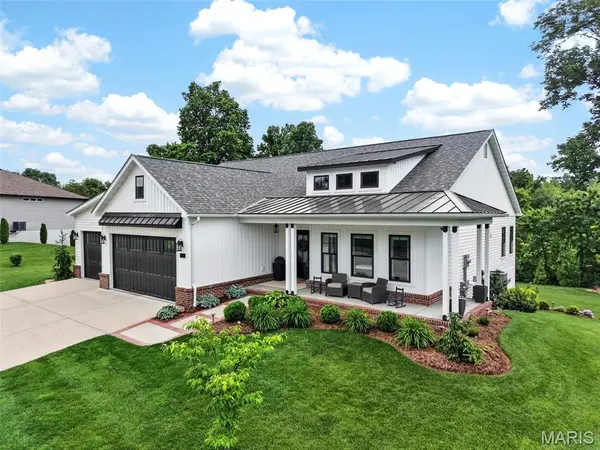
This breathtaking ranch home impresses from the moment you arrive. The Rain Bird irrigation system keeps the gorgeous landscaping easy to maintain, while the covered front porch wraps around the side of the home, creating the perfect place to relax with your morning coffee. Tucked away on a street that feels secluded, you still remain just a short drive from everything the Metro East and the Greater St. Louis area have to offer. Step inside to discover soaring 11-foot ceilings through the great room, with 9-foot ceilings throughout the rest of the main level and basement. Uniform luxury vinyl plank flooring flows throughout the main floor, creating a clean and cohesive feel. Built in 2021, the home is fresh and modern throughout. Just off the entry is the first bedroom complete with an enhanced custom closet. The spacious living room features a gas fireplace and expansive windows that fill the home with natural light. It opens seamlessly into the stunning kitchen featuring quartz countertops, custom Amish cabinetry, stainless steel appliances (including a professional grade Thermador range), a walk-in pantry, and ample counter space. Adjacent to the kitchen is the large dining area with direct access to the back deck, which also includes a gas hookup for grilling and a serene view of the backyard. The primary suite offers plenty of space along with a walk-in closet and a beautifully designed bathroom featuring a double vanity, rainfall shower with a second showerhead, and a built-in heater for added comfort. The third bedroom sits near the primary suite and main floor laundry room, which conveniently connects to the oversized three-car garage. The open walkout basement offers exceptional additional living and entertaining space, complete with a large kitchenette, third full bathroom with built-in heater, fourth bedroom, and an additional bonus room. The utility room provides extensive storage and could also function as an added workshop. Outside, the covered back patio overlooks a tree-lined backyard that feels private and tucked away. Between the high-end finishes, expansive living spaces, and pristine landscaping, this home is truly one you have to experience in person! Schedule your showing today!
Location
State IL
County St. Clair
Rooms
Basement 9 ft + Pour, Bathroom, Finished, Full, Radon Mitigation, Sleeping Area, Sump Pump, Walk-Out Access
Main Level Bedrooms 3
Interior
Interior Features Ceiling Fan(s)
Heating Forced Air, Natural Gas
Cooling Ceiling Fan(s), Central Air
Flooring Carpet, Luxury Vinyl
Fireplaces Number 1
Fireplaces Type Living Room
Fireplace Y
Appliance Stainless Steel Appliance(s), Dishwasher, Disposal, Dryer, Microwave, Free-Standing Gas Oven, Gas Range, Refrigerator, Washer, Washer/Dryer, Electric Water Heater
Laundry Main Level
Exterior
Exterior Feature Balcony, Playground
Parking Features true
Garage Spaces 3.0
Fence Electric
Utilities Available Cable Available, Electricity Connected, Natural Gas Connected, Sewer Connected, Water Connected
Amenities Available Common Ground, Park, Playground, Trail(s)
View Y/N No
Roof Type Architectural Shingle
Building
Lot Description Back Yard, Front Yard, Landscaped, Level
Story 1
Builder Name KC Construction
Sewer Public Sewer
Water Public
Level or Stories One
Structure Type Brick Veneer,Vinyl Siding
Schools
Elementary Schools Collinsville Dist 10
Middle Schools Collinsville Dist 10
High Schools Collinsville
School District Collinsville Dist 10
Others
HOA Fee Include Common Area Maintenance
Acceptable Financing Cash, Conventional, FHA, VA Loan
Listing Terms Cash, Conventional, FHA, VA Loan
Special Listing Condition Standard
Read Less
Want to know what your home might be worth? Contact us for a FREE valuation!

Our team is ready to help you sell your home for the highest possible price ASAP
Bought with Charlon Loving
