


$240,000
$270,000
11.1%For more information regarding the value of a property, please contact us for a free consultation.
155 Keeven DR Highland, IL 62249
4 Beds
3 Baths
1,525 SqFt
Key Details
Sold Price $240,000
Property Type Single Family Home
Sub Type Single Family Residence
Listing Status Sold
Purchase Type For Sale
Square Footage 1,525 sqft
Price per Sqft $157
Subdivision Towne East 3Rd Sub
MLS Listing ID 26043129
Sold Date 09/11/26
Style Ranch
Bedrooms 4
Full Baths 3
Year Built 1976
Annual Tax Amount $3,041
Lot Size 8,276 Sqft
Acres 0.19
Property Sub-Type Single Family Residence
Property Description
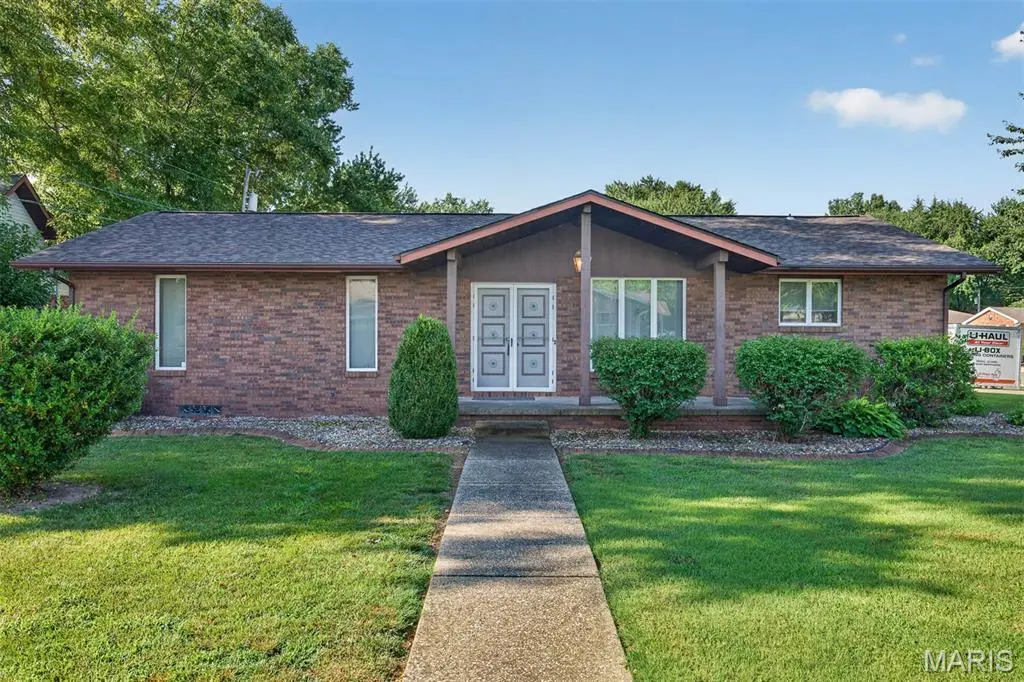
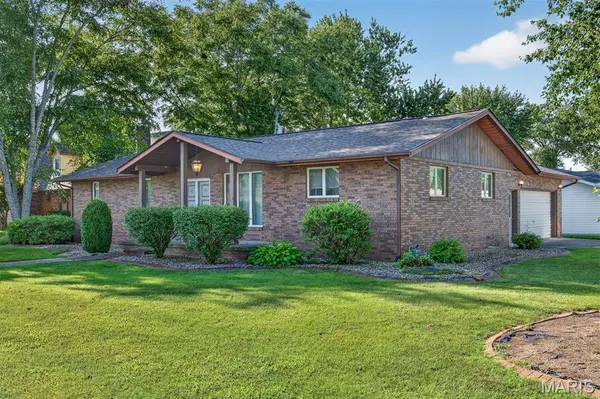
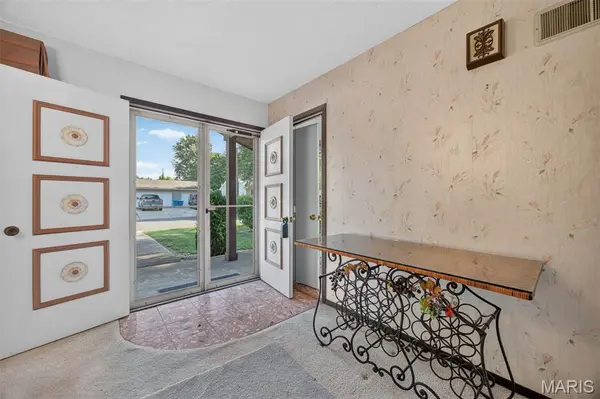
Welcome Home to comfort and functionality! On a spacious corner lot, at 155 Keeven Dr, sits a full brick ranch home in Highland School District 5. Inviting 20'x6' concrete porch. Three full bathrooms. Main floor laundry. Three bedrooms on main level with a 4th non-conforming bedroom (no egress window) downstairs with a large closet! Well-appointed kitchen provides plenty of counter area for meal prep and abundant cabinet space. Separate dining room features a beautiful crystal chandelier and flows in the living room complete with a homey gas fireplace. Patio door from the Living Room leads to the 13'x14' concrete patio perfect for day or night! Downstairs you'll find additional living space! Family room with a wet bar welcomes entertaining family and friends or just relaxing! Gas Heatilator fireplace adds ambiance to the family room area! 19' x 24' mechanical/storage area completes the basement. Oversized, 2 car attached garage. New roof 2025. School Bus Stop right across the street at Keeven and Sunfish! Check out the lake view from the living room and patio!! Contact your favorite Real Estate Agent for a private tour. And then, be ready to pack up and move in. Thank you.
Location
State IL
County Madison
Rooms
Basement 8 ft + Pour, Bathroom, Concrete, Partially Finished, Full, Sleeping Area, Storage Space, Sump Pump
Main Level Bedrooms 3
Interior
Interior Features Chandelier, Eat-in Kitchen, Entrance Foyer, Separate Dining, Wet Bar
Heating Forced Air, Natural Gas
Cooling Central Air, Electric
Flooring Carpet, Ceramic Tile
Fireplaces Number 2
Fireplaces Type Basement, Gas, Heatilator, Living Room
Fireplace Y
Appliance Dishwasher, Dryer, Microwave, Electric Oven, Electric Range, Refrigerator, Washer, Gas Water Heater
Laundry Main Level
Exterior
Parking Features true
Garage Spaces 2.0
Utilities Available Cable Available, Electricity Connected, Natural Gas Connected, Phone Available, Sewer Connected, Water Available
View Y/N No
Roof Type Shingle
Private Pool false
Building
Lot Description Corner Lot
Story 1
Sewer Public Sewer
Water Public
Level or Stories One
Structure Type Brick
Schools
Elementary Schools Highland Dist 5
Middle Schools Highland Dist 5
High Schools Highland
School District Highland Dist 5
Others
Ownership Private
Acceptable Financing Cash, Conventional, FHA, USDA, VA Loan
Listing Terms Cash, Conventional, FHA, USDA, VA Loan
Special Listing Condition Standard
Read Less
Want to know what your home might be worth? Contact us for a FREE valuation!

Our team is ready to help you sell your home for the highest possible price ASAP
Bought with Sue Wurth
