


$590,000
$598,888
1.5%For more information regarding the value of a property, please contact us for a free consultation.
3020 Mobile DR Glen Carbon, IL 62034
3 Beds
3 Baths
2,234 SqFt
Key Details
Sold Price $590,000
Property Type Single Family Home
Sub Type Single Family Residence
Listing Status Sold
Purchase Type For Sale
Square Footage 2,234 sqft
Price per Sqft $264
Subdivision Savannah Crossing
MLS Listing ID 25056319
Sold Date 06/02/26
Style Traditional
Bedrooms 3
Full Baths 2
Half Baths 1
HOA Fees $10/ann
Year Built 2025
Lot Size 0.279 Acres
Acres 0.279
Property Sub-Type Single Family Residence
Property Description
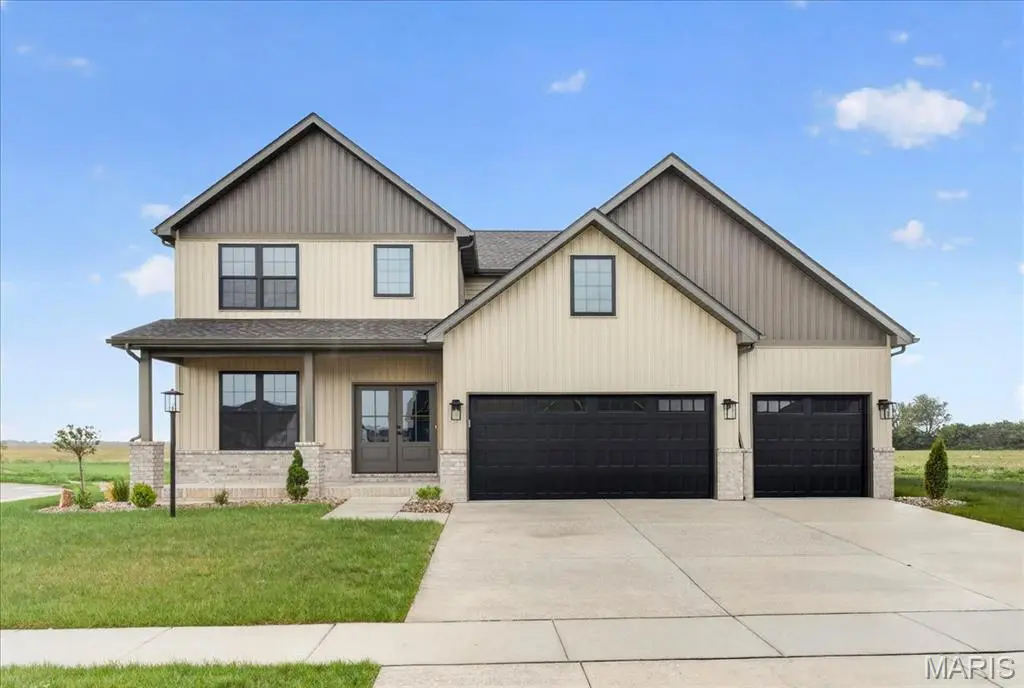
Move-in ready high-end new construction in Glen Carbon's Savannah Crossing – 3 bedrooms, 2.5 bathrooms, 3-car garage, executive office, designer finishes, gourmet kitchen, walk-through pantry, and patio. Welcome to The Banker by premier builder HBD Homes, offered for the first time in Edwardsville School District's most popular neighborhood, showcases elevated design, exceptional craftsmanship, and premium materials for above-and-beyond energy efficiency and carefree living. This is not your average new construction. A gorgeous double front door ushers you into a two-story foyer, graced by French doors to the private office. The main living space features a see-through fireplace separating the living and dining rooms, creating warmth and definition. The gourmet kitchen boasts granite countertops, custom cabinetry, a center island, and a premium stainless steel appliance package. The star of the space is the incredible walk-through pantry—both beautiful and practical, with abundant storage. A designer powder room and mudroom with drop zone complete the main level. Upstairs, the luxurious primary suite includes dual vanities, a walk-in shower, a private water closet, and a custom designed walk-in closet. Two additional bedrooms, a full bath, and an upstairs laundry room make everyday living effortless. The unfinished basement includes an egress window and rough-in for a future bath, with builder finish options available. Located on a corner lot just steps from the MCT Bike Trail. Call today for extensive list of features and a private tour.
Location
State IL
County Madison
Rooms
Basement 8 ft + Pour, Concrete, Egress Window, Full, Roughed-In Bath, Sump Pump, Unfinished
Interior
Interior Features Ceiling Fan(s), Custom Cabinetry, Double Vanity, Entrance Foyer, Granite Counters, Kitchen Island, Kitchen/Dining Room Combo, Open Floorplan, Recessed Lighting, Storage, Tub, Two Story Entrance Foyer, Walk-In Closet(s), Walk-In Pantry, Workshop/Hobby Area
Heating Forced Air
Cooling Central Air
Fireplaces Number 1
Fireplaces Type Dining Room, Gas, Living Room, See Through
Fireplace Y
Appliance Stainless Steel Appliance(s), Dishwasher, Microwave, Gas Range, Refrigerator, Gas Water Heater
Laundry 2nd Floor, Electric Dryer Hookup, Washer Hookup
Exterior
Parking Features true
Garage Spaces 3.0
Fence None
Utilities Available Electricity Available
Amenities Available Common Ground
View Y/N No
Roof Type Architectural Shingle
Private Pool false
Building
Lot Description Back Yard, Corner Lot, Front Yard, Level
Story 2
Builder Name BHD Homes, LLC
Sewer Public Sewer
Water Public
Level or Stories Two
Structure Type Stone,Vinyl Siding
Schools
Elementary Schools Edwardsville Dist 7
Middle Schools Edwardsville Dist 7
High Schools Edwardsville
School District Edwardsville Dist 7
Others
HOA Fee Include Common Area Maintenance
Ownership Private
Acceptable Financing Cash, Conventional, FHA, VA Loan
Listing Terms Cash, Conventional, FHA, VA Loan
Special Listing Condition Standard
Read Less
Want to know what your home might be worth? Contact us for a FREE valuation!

Our team is ready to help you sell your home for the highest possible price ASAP
Bought with Lindsey Keck
