



$440,000
$450,000
2.2%For more information regarding the value of a property, please contact us for a free consultation.
7975 Matterhorn Canyon RD Caseyville, IL 62232
4 Beds
3 Baths
2,874 SqFt
Key Details
Sold Price $440,000
Property Type Single Family Home
Sub Type Single Family Residence
Listing Status Sold
Purchase Type For Sale
Square Footage 2,874 sqft
Price per Sqft $153
Subdivision Forest Lakes Ph1
MLS Listing ID 26015471
Sold Date 05/08/26
Style Ranch
Bedrooms 4
Full Baths 3
HOA Fees $20/ann
Year Built 2026
Annual Tax Amount $250
Lot Size 9,583 Sqft
Acres 0.22
Lot Dimensions frontage 73 Backside 87.35 sides are 120
Property Sub-Type Single Family Residence
Property Description
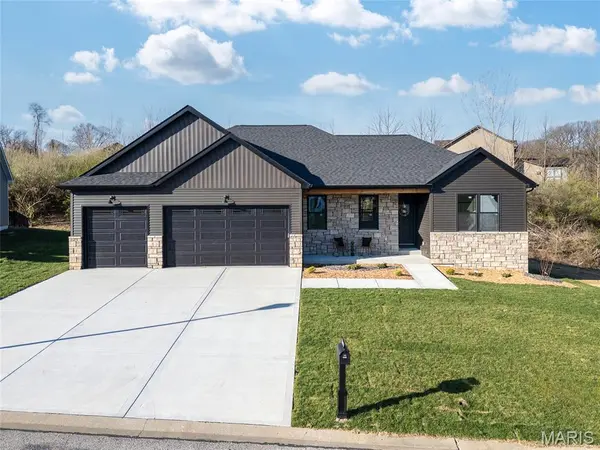
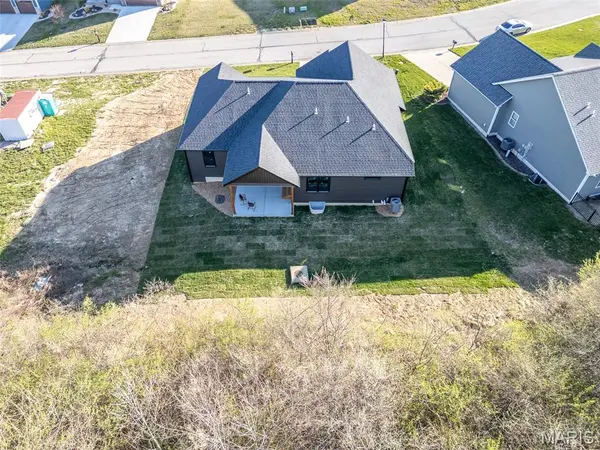
Stunning new construction in the sought-after Tanglewood subdivision! This beautifully designed ranch offers an open floor plan with a spacious living room that flows seamlessly into the dining area and chef-inspired kitchen, anchored by a generous island, perfect for entertaining, and opening to a covered patio and private backyard for effortless indoor-outdoor living. Designer finishes, statement lighting, and high-end details shine throughout. The luxurious primary suite features coffered ceilings and a spa-like bath with soaking tub, walk-in shower, and a spacious walk-in closet. Two additional bedrooms and a full bathroom offer flexibility for family, guests, or a home office, while main floor laundry adds everyday convenience. The partially finished lower level expands your living space with a family room, additional bedroom, and full bath, ideal for guests or entertaining. Complete with a 3-car garage, this home offers the perfect blend of style, comfort, and function.
Location
State IL
County St. Clair
Rooms
Basement 9 ft + Pour
Main Level Bedrooms 3
Interior
Interior Features Ceiling Fan(s), Chandelier, Dining/Living Room Combo, Double Vanity, Eat-in Kitchen, Entrance Foyer, Granite Counters, High Ceilings, Kitchen Island, Kitchen/Dining Room Combo, Open Floorplan, Master Downstairs, Recessed Lighting, Separate Shower, Shower, Soaking Tub, Solid Surface Countertop(s), Storage, Walk-In Closet(s)
Heating Forced Air, Natural Gas
Cooling Ceiling Fan(s), Central Air
Flooring Luxury Vinyl
Fireplace N
Appliance Stainless Steel Appliance(s), Dishwasher, Disposal, Exhaust Fan, Ice Maker, Microwave, Oven, Refrigerator, Tankless Water Heater
Laundry Laundry Room, Main Level
Exterior
Exterior Feature Rain Gutters
Parking Features true
Garage Spaces 3.0
Utilities Available Electricity Connected, Natural Gas Connected
Amenities Available Association Management, Common Ground, Park, Picnic Area, Playground, Trail(s)
View Y/N No
Roof Type Architectural Shingle
Private Pool false
Building
Lot Description Back Yard
Story 1
Builder Name Collinsville CAVC
Sewer Public Sewer
Water Public
Level or Stories One
Structure Type Aluminum Siding,Blown-In Insulation,Cedar,Concrete,Stone Veneer,Vinyl Siding
Schools
Elementary Schools Collinsville Dist 10
Middle Schools Collinsville Dist 10
High Schools Collinsville
School District Collinsville Dist 10
Others
HOA Fee Include Common Area Maintenance
Acceptable Financing Cash, Conventional, FHA, VA Loan
Listing Terms Cash, Conventional, FHA, VA Loan
Special Listing Condition Standard
Read Less
Want to know what your home might be worth? Contact us for a FREE valuation!

Our team is ready to help you sell your home for the highest possible price ASAP
Bought with Eric Guempel
