

$275,000
$239,900
14.6%For more information regarding the value of a property, please contact us for a free consultation.
16 Lake DR Moro, IL 62067
4 Beds
2 Baths
2,400 SqFt
Key Details
Sold Price $275,000
Property Type Single Family Home
Sub Type Single Family Residence
Listing Status Sold
Purchase Type For Sale
Square Footage 2,400 sqft
Price per Sqft $114
Subdivision Dewerff Third Add
MLS Listing ID 26017289
Sold Date 05/05/26
Style Traditional
Bedrooms 4
Full Baths 2
Year Built 1973
Annual Tax Amount $3,537
Lot Size 0.258 Acres
Acres 0.2583
Lot Dimensions 90 x 125
Property Sub-Type Single Family Residence
Property Description
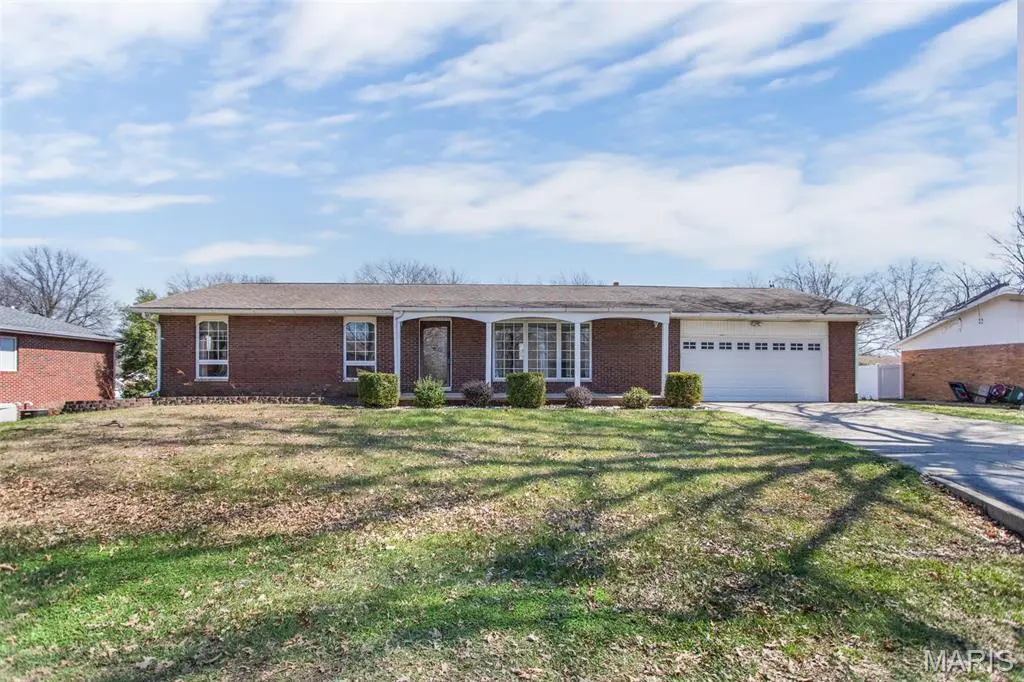
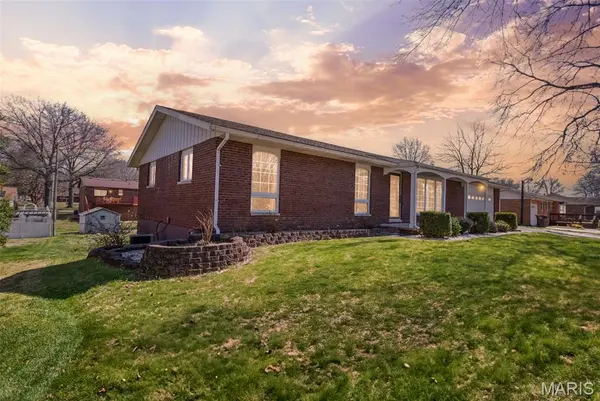
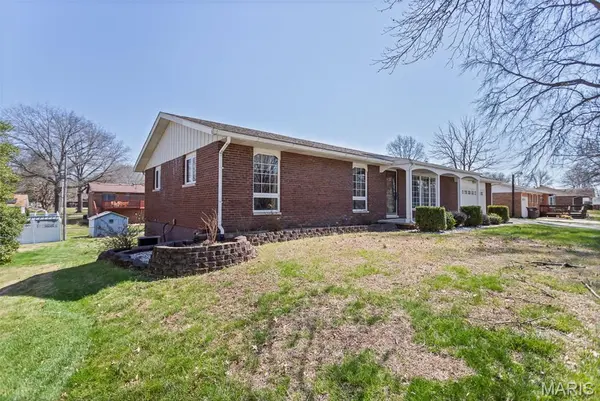
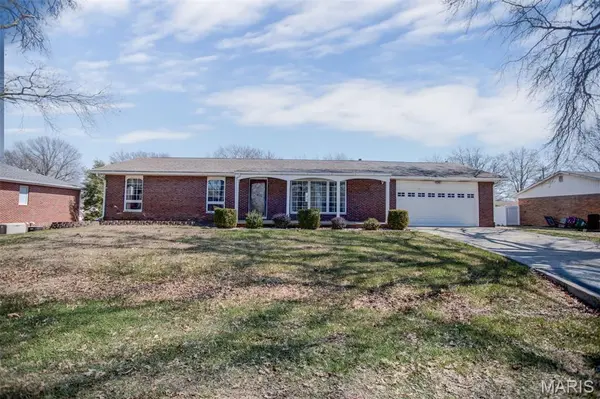
Welcome home to this beautifully laid-out gem tucked away on a quiet dead-end street with stunning, unobstructed lake views right across the road! From the moment you walk in, you'll love the natural light pouring into the front living room, perfectly framing that peaceful water view.
The main level features three comfortable bedrooms and two bathrooms, including a private primary suite with shower only The open kitchen and dining area is ideal for everyday living and entertaining, with sliding doors leading to a new, maintenance-free deck ~ perfect for morning coffee or evening relaxation. A recently remodeled full hall bath adds a fresh, modern touch, while the unique spiral staircase leads you to a spacious walkout lower level. Downstairs, you'll find a cozy family room with a dry bar, plus incredible flexibility with a potential fourth bedroom (egress window already in place) and a bonus room with a closet that has previously been used as a bedroom. Located in a quiet neighborhood with minimal traffic, this home offers both comfort and versatility ~ with all appliances included. Don't miss your chance to enjoy lake views, peaceful surroundings, and flexible living space all in one!
Location
State IL
County Madison
Rooms
Basement 8 ft + Pour, Egress Window, Exterior Entry, Partially Finished, Interior Entry, Sleeping Area, Walk-Out Access
Main Level Bedrooms 3
Interior
Interior Features Center Hall Floorplan, Dry Bar, Kitchen/Dining Room Combo, Workshop/Hobby Area
Heating Forced Air, Natural Gas
Cooling Central Air, Electric
Flooring Carpet, Laminate
Fireplace N
Appliance Dishwasher, Dryer, Free-Standing Gas Range, Refrigerator, Washer
Laundry In Basement
Exterior
Parking Features true
Garage Spaces 2.0
Fence None
Utilities Available Electricity Connected, Natural Gas Connected, Sewer Connected
View Y/N No
Roof Type Shingle
Building
Lot Description Back Yard, Front Yard, Gentle Sloping, Landscaped
Story 1
Sewer Public Sewer
Water Public
Level or Stories One
Structure Type Brick
Schools
Elementary Schools Edwardsville Dist 7
Middle Schools Edwardsville Dist 7
High Schools Edwardsville
School District Edwardsville Dist 7
Others
Ownership Private
Acceptable Financing Cash, Conventional, FHA, USDA, VA Loan
Listing Terms Cash, Conventional, FHA, USDA, VA Loan
Special Listing Condition Standard
Read Less
Want to know what your home might be worth? Contact us for a FREE valuation!

Our team is ready to help you sell your home for the highest possible price ASAP
Bought with Jeff Landreth
