



$409,050
$420,000
2.6%For more information regarding the value of a property, please contact us for a free consultation.
110 Black Wolf RUN Highland, IL 62249
3 Beds
3 Baths
1,841 SqFt
Key Details
Sold Price $409,050
Property Type Single Family Home
Sub Type Single Family Residence
Listing Status Sold
Purchase Type For Sale
Square Footage 1,841 sqft
Price per Sqft $222
Subdivision Augusta Estates
MLS Listing ID 26007309
Sold Date 04/08/26
Style Modern
Bedrooms 3
Full Baths 2
Half Baths 1
HOA Fees $10/ann
Year Built 2025
Annual Tax Amount $370
Lot Size 9,583 Sqft
Acres 0.22
Property Sub-Type Single Family Residence
Property Description
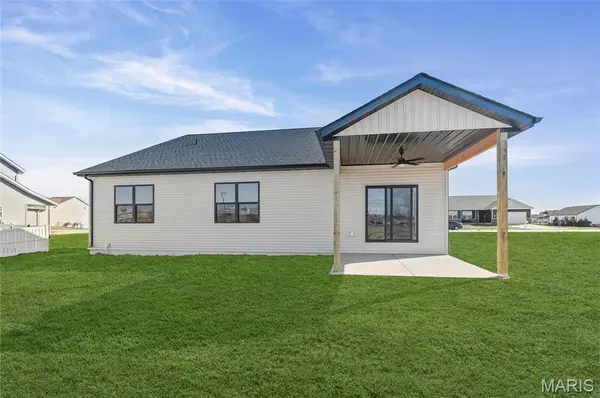
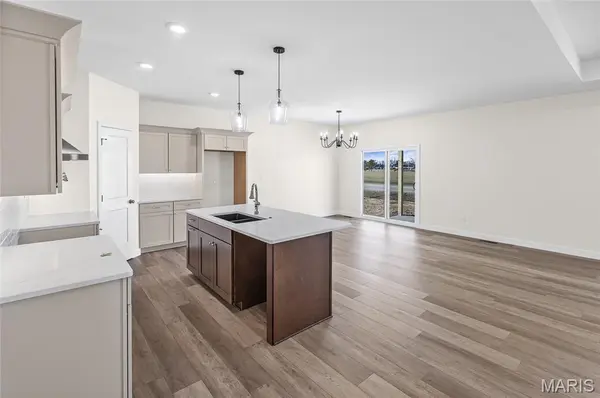
QUALITY NEW CONSTRUCTION W/OPEN CONCEPT FLOOR PLAN!!! Welcome to this beautiful home located in the highly sought-after location in Augusta Estates!
Come check out this 3 bed, 2.5 bath thoughtfully designed home that features a spacious open-concept floor plan, seamlessly connecting the kitchen, living room, and dining area making it perfect for entertaining guests or enjoying everyday living. The layout offers both comfort and functionality, including an island w/breakfast bar (solid quartz) and a walk in pantry. Main floor laundry. Master suite is spacious with walk-in closet, shower, and double sink. White interior white doors & trim. Other 2 bedrooms are very spacious with walk in closets. Outside covered patio. Great convenient location to I-70, Rt 143, Rt 40, restaurants, shopping, school.
Location
State IL
County Madison
Rooms
Basement Unfinished
Main Level Bedrooms 3
Interior
Heating Forced Air
Cooling Central Air
Fireplace N
Appliance None
Exterior
Parking Features true
Garage Spaces 2.0
Utilities Available Cable Available
Amenities Available None
View Y/N No
Building
Lot Description Back Yard
Story 1
Sewer Public Sewer
Water Community
Level or Stories One
Structure Type Brick,Vinyl Siding
Schools
Elementary Schools Highland Dist 5
Middle Schools Highland Dist 5
High Schools Highland
School District Highland Dist 5
Others
HOA Fee Include None
Acceptable Financing Cash, Conventional, FHA, VA Loan
Listing Terms Cash, Conventional, FHA, VA Loan
Special Listing Condition Standard
Read Less
Want to know what your home might be worth? Contact us for a FREE valuation!

Our team is ready to help you sell your home for the highest possible price ASAP
Bought with Jason Hardas
