


$549,000
$549,000
For more information regarding the value of a property, please contact us for a free consultation.
8720 Possum Hill RD Worden, IL 62097
4 Beds
3 Baths
2,400 SqFt
Key Details
Sold Price $549,000
Property Type Single Family Home
Sub Type Single Family Residence
Listing Status Sold
Purchase Type For Sale
Square Footage 2,400 sqft
Price per Sqft $228
Subdivision Not In A Subdivision
MLS Listing ID 26007384
Sold Date 03/12/26
Style Other
Bedrooms 4
Full Baths 1
Half Baths 2
Year Built 1975
Annual Tax Amount $7,744
Lot Size 7.650 Acres
Acres 7.65
Lot Dimensions 333,234 sq. ft.
Property Sub-Type Single Family Residence
Property Description
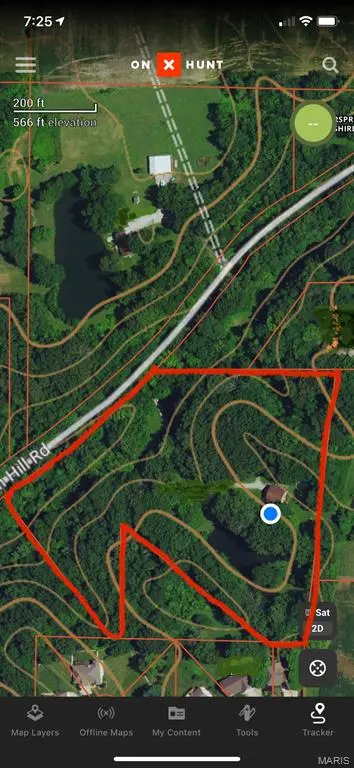
7.6 ACRES | STOCKED POND | POLE BARN | POOL | 4 BED, 3 BATH HOME
Welcome home to your own private retreat. Nestled on 7.6 wooded acres with a stocked pond and winding trails, this property offers peace, privacy, and space to enjoy nature every day. As you travel the asphalt drive through the trees, you'll immediately appreciate the serene setting.
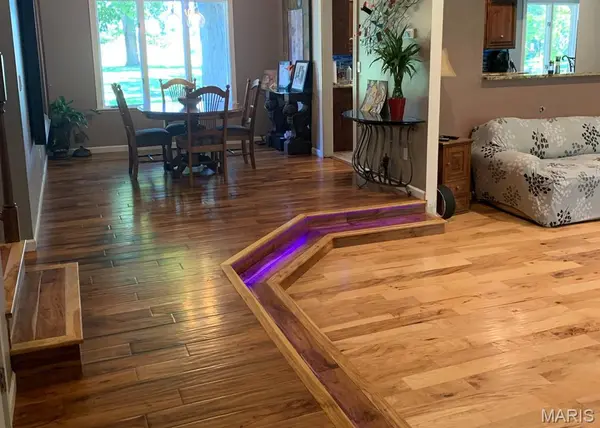
Step inside the tri-level home and be greeted by stunning acacia and hickory hardwood flooring that flows throughout the house. The dining room features a large window overlooking the backyard, while the kitchen offers granite countertops, backsplash, ceramic flooring, pantry, and an large arched window to the living room. Just off the kitchen, the three-season room provides beautiful pond views, windows and screens for summer breezes, and a hookup ready for a hot tub.
The living room showcases hardwood floors, a fireplace, and a large bay window for natural light. Upstairs, you'll find generously sized bedrooms with ample closet space. The main full bath includes a walk-in stone-floor shower and a soaking tub. The primary suite features hardwood floors, a walk-in closet, and a 3/4 bath with ceramic flooring and granite countertop.
The lower level includes a bedroom with exterior access, ideal for a home office, along with a laundry room complete with washer, dryer, cabinets, and a half bath. The unfinished basement offers additional space to customize and includes a second wood-burning fireplace. The attached two-car garage is equipped with a wall heater, wood stove and a compressor.
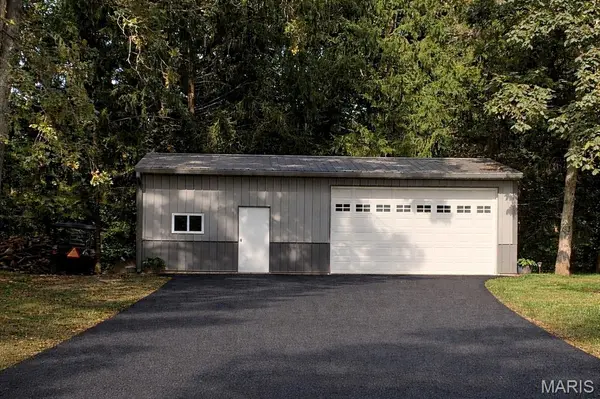
Outdoor living shines with front and back decks, a paver patio, mature landscaping, and a 20x40 above-ground pool. The 24x36 pole barn with electric and concrete floor, 9-foot door with opener adds excellent storage or workshop space.
Recent updates: Asphalt drive (2022), Roof (2023), HVAC (2024), Water heater (2017), Pool pump/cover/filter/liner (2025), and updated flooring.
A rare opportunity to own a peaceful property with acreage, water, and amenities — all in one beautiful setting.
Location
State IL
County Madison
Rooms
Basement 8 ft + Pour, Concrete, Storage Space, Sump Pump, Unfinished
Interior
Interior Features Ceiling Fan(s), Eat-in Kitchen, Entrance Foyer, Granite Counters, Open Floorplan, Pantry, Recessed Lighting, Separate Dining, Separate Shower, Soaking Tub, Storage, Walk-In Closet(s), Workshop/Hobby Area
Heating Natural Gas, Propane
Cooling Ceiling Fan(s), Central Air
Flooring Carpet, Ceramic Tile, Concrete, Hardwood
Fireplaces Number 2
Fireplaces Type Basement, Blower Fan, Insert, Living Room, Wood Burning
Fireplace Y
Appliance Dishwasher, Disposal, Dryer, Free-Standing Freezer, Microwave, Gas Oven, Range Hood, Gas Range, Refrigerator, Washer, Electric Water Heater
Laundry In Bathroom, Laundry Room, Lower Level
Exterior
Exterior Feature Private Yard
Parking Features true
Garage Spaces 2.0
Pool Above Ground, Filtered, Liner, Pool Cover
Utilities Available Electricity Connected, Phone Connected, Propane Leased, Water Connected
View Y/N Yes
View Pond
Roof Type Architectural Shingle
Private Pool true
Building
Lot Description Back Yard, Front Yard, Heavy Woods, Pond on Lot, Sprinklers In Front, Waterfront
Sewer Septic Tank
Water Public
Level or Stories Multi/Split
Structure Type Brick,Cedar,Wood Siding
Schools
Elementary Schools Edwardsville Dist 7
Middle Schools Edwardsville Dist 7
High Schools Edwardsville
School District Edwardsville Dist 7
Others
Ownership Private
Acceptable Financing Cash, Conventional, FHA, USDA, VA Loan
Listing Terms Cash, Conventional, FHA, USDA, VA Loan
Special Listing Condition Standard
Read Less
Want to know what your home might be worth? Contact us for a FREE valuation!

Our team is ready to help you sell your home for the highest possible price ASAP
Bought with Renae Hardt
