

501 Jefferson ST, Edwardsville, IL 62025
See all 46 photos
501 Jefferson ST, Edwardsville, IL 62025
REQUEST A TOUR If you would like to see this home without being there in person, select the "Virtual Tour" option and your agent will contact you to discuss available opportunities.
In-PersonVirtual Tour
$ 249,900
Est. payment /mo
Save
Coming Soon

501 Jefferson ST Edwardsville, IL 62025

3 Beds

1 Bath

1,634 SqFt


UPDATED:

Key Details

Property Type Single Family Home

Sub Type Single Family Residence

Listing Status Coming Soon

Purchase Type For Sale

Square Footage 1,634 sqft

Price per Sqft $152

Subdivision Dewey Pk

MLS Listing ID 26059505

Style Raised Ranch,Ranch,Traditional

Bedrooms 3

Full Baths 1

Year Built 1920

Annual Tax Amount $1,988

Lot Size 0.333 Acres

Acres 0.333

Lot Dimensions 103.6x140

Property Sub-Type Single Family Residence

Property Description

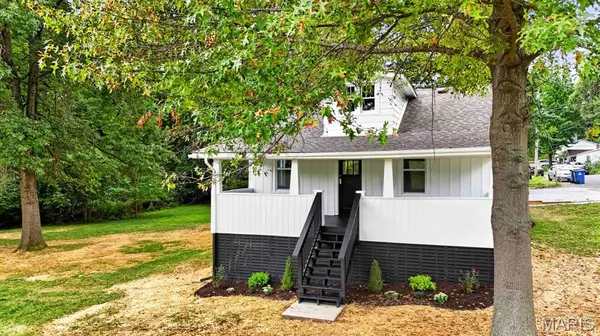
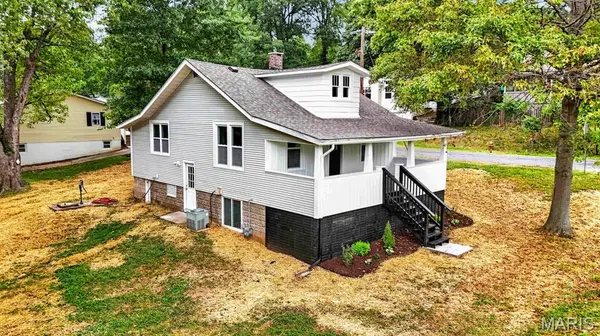
Welcome to this freshly updated raised ranch style home on a wonderfully wooded corner lot. Your front porch looks over a rolling hill side that usually has deer as regular guests, which moves over to the large side yard that rolls down to a stream and plenty of trees. As you enter the home the open floor plan flows from front to back with new LVP throughout the entire house. Fresh paint and updated fixtures giving the new owner a blank canvas to make it their own. Updated tile floor to wall in the bathroom with 2 pocket doors for easy access without cutting off space. Quartz countertops in the kitchen and a large picture window, sharp and clean ready for a freshly cooked meal. The basement was updated with fresh paint on the ceiling and white walls to give access for any future updates but also give as much height & depth to make it feel more open. The lower level includes a large bedroom with plenty of natural light, a laundry area with a folding cabinet and a bonus room. Move fast or someone will move in without you.

Location

State IL

County Madison

Rooms

Basement 8 ft + Pour

Main Level Bedrooms 2

Interior

Interior Features Ceiling Fan(s), Dining/Living Room Combo, High Ceilings, Open Floorplan

Heating Forced Air

Cooling Ceiling Fan(s), Central Air, Exhaust Fan

Flooring Luxury Vinyl

Fireplace Y

Appliance Dishwasher, Exhaust Fan, Microwave, Gas Oven, Refrigerator

Laundry In Basement, Lower Level

Exterior

Parking Features false

Utilities Available Electricity Connected, Natural Gas Connected, Sewer Connected, Water Connected

View Y/N Yes

View Creek/Stream, Trees/Woods

Roof Type Architectural Shingle

Private Pool false

Building

Lot Description Back Yard, Corner Lot, Few Trees, Gentle Sloping, Heavy Woods, Landscaped, Wooded

Story 1

Sewer Public Sewer

Water Public

Level or Stories One

Structure Type Metal Siding,Vinyl Siding

Schools

Elementary Schools Edwardsville Dist 7

Middle Schools Edwardsville Dist 7

High Schools Edwardsville

School District Edwardsville Dist 7

Others

Acceptable Financing Cash, Conventional, FHA, VA Loan

Listing Terms Cash, Conventional, FHA, VA Loan

Special Listing Condition Standard


Listed by Eric Guempel • Worth Clark Realty
Benjamin Jenkins

Benjamin Jenkins

Broker

+1(618) 581-2278

GET MORE INFORMATION

Name
Phone*
Message

Go tour this home

501 Jefferson ST