
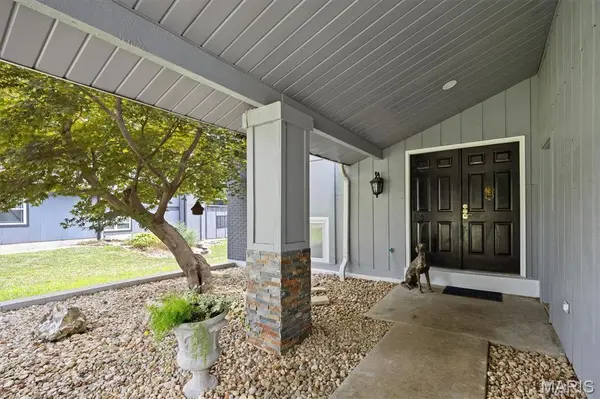

77 S Meadow LN, Glen Carbon, IL 62034
See all 40 photos
77 S Meadow LN, Glen Carbon, IL 62034
REQUEST A TOUR If you would like to see this home without being there in person, select the "Virtual Tour" option and your agent will contact you to discuss available opportunities.
In-PersonVirtual Tour
$ 319,000
Est. payment /mo
Save
Active

77 S Meadow LN Glen Carbon, IL 62034

4 Beds

2 Baths

1,872 SqFt


UPDATED:

Key Details

Property Type Single Family Home

Sub Type Single Family Residence

Listing Status Active

Purchase Type For Sale

Square Footage 1,872 sqft

Price per Sqft $170

Subdivision Cottonwood Station Ii

MLS Listing ID 26047558

Style Traditional

Bedrooms 4

Full Baths 2

HOA Fees $180/ann

Year Built 1973

Annual Tax Amount $3,538

Lot Size 8,712 Sqft

Acres 0.2

Property Sub-Type Single Family Residence

Property Description

Beautifully renovated 4 BR/2 Bath home in a desirable Glen Carbon neighborhood—close to everything yet tucked away! Main level completely remodeled (2022) & lower level fully renovated (2023) with new insulation, drywall, trim & finishes. Major improvements include new HVAC (2022), water heater (2023), 200-amp electrical panel & breakers, upgraded wiring, added attic insulation, stainless appliances, LVP flooring & ceramic tile baths. Extensive water-management improvements include grading & underground gutter drainage routed away from the foundation into a landscaped dry creek. Primary BR offers a sitting area; finished lower level has 3 BRs with lookout windows & full bath. Covered deck, screened porch, extensive landscaping, dual stair handrails, BarCom security & 2-car garage with spacious attic storage. Exceptionally maintained and truly move-in ready—ALL the major work is done. Beautifully renovated 4 BR/2 Bath home in a desirable Glen Carbon neighborhood—close to everything yet tucked away! Main level completely remodeled (2022) & lower level fully renovated (2023) with new insulation, drywall, trim & finishes. Major improvements include new HVAC (2022), water heater (2023), 200-amp electrical panel & breakers, upgraded wiring, added attic insulation, stainless appliances, LVP flooring & ceramic tile baths. Extensive water-management improvements include grading & underground gutter drainage routed away from the foundation into a landscaped dry creek. Primary BR offers a sitting area; finished lower level has 3 BRs with lookout windows & full bath. Covered deck, screened porch, extensive landscaping, dual stair handrails, BarCom security & 2-car garage with spacious attic storage. Exceptionally maintained and truly move-in ready—ALL the major work is done.

Location

State IL

County Madison

Rooms

Basement 8 ft + Pour, Bathroom, Concrete, Daylight/Lookout, Egress Window, Finished, Full, Walk-Out Access

Main Level Bedrooms 1

Interior

Interior Features Bookcases, Ceiling Fan(s), Double Vanity, Granite Counters, High Speed Internet, Open Floorplan, Separate Dining, Storage, Two Story Entrance Foyer

Heating Electric, Forced Air

Cooling Attic Fan, Ceiling Fan(s), Central Air, Electric, Gas

Flooring Ceramic Tile, Luxury Vinyl

Fireplace N

Appliance Stainless Steel Appliance(s), Dishwasher, Disposal, Exhaust Fan, Plumbed For Ice Maker, Microwave, Range Hood, Free-Standing Electric Range, Refrigerator, Washer/Dryer, Electric Water Heater

Laundry In Basement, Laundry Closet, Lower Level

Exterior

Exterior Feature Rain Gutters

Parking Features true

Garage Spaces 2.0

Utilities Available Cable Available, Electricity Connected, Natural Gas Connected, Phone Available, Sewer Connected, Water Available

Amenities Available None

View Y/N No

Roof Type Architectural Shingle,Asphalt

Building

Lot Description Back Yard, Front Yard, Irregular Lot, Landscaped, Some Trees

Story 2

Sewer Public Sewer

Water Public

Level or Stories Two

Structure Type Attic/Crawl Hatchway(s) Insulated,Blown-In Insulation,Cedar,Concrete,Frame,ICAT Recessed Lighting,Masonite,Stone Veneer,Vertical Siding

Schools

Elementary Schools Edwardsville Dist 7

Middle Schools Edwardsville Dist 7

High Schools Edwardsville

School District Edwardsville Dist 7

Others

HOA Fee Include Common Area Maintenance

Acceptable Financing Cash, Conventional, FHA, VA Loan

Listing Terms Cash, Conventional, FHA, VA Loan

Special Listing Condition Standard


Listed by Donna Gayler • Coldwell Banker Brown Realtors
Benjamin Jenkins

Benjamin Jenkins

Broker

+1(618) 581-2278

GET MORE INFORMATION

Name
Phone*
Message

Go tour this home

77 S Meadow LN